Details
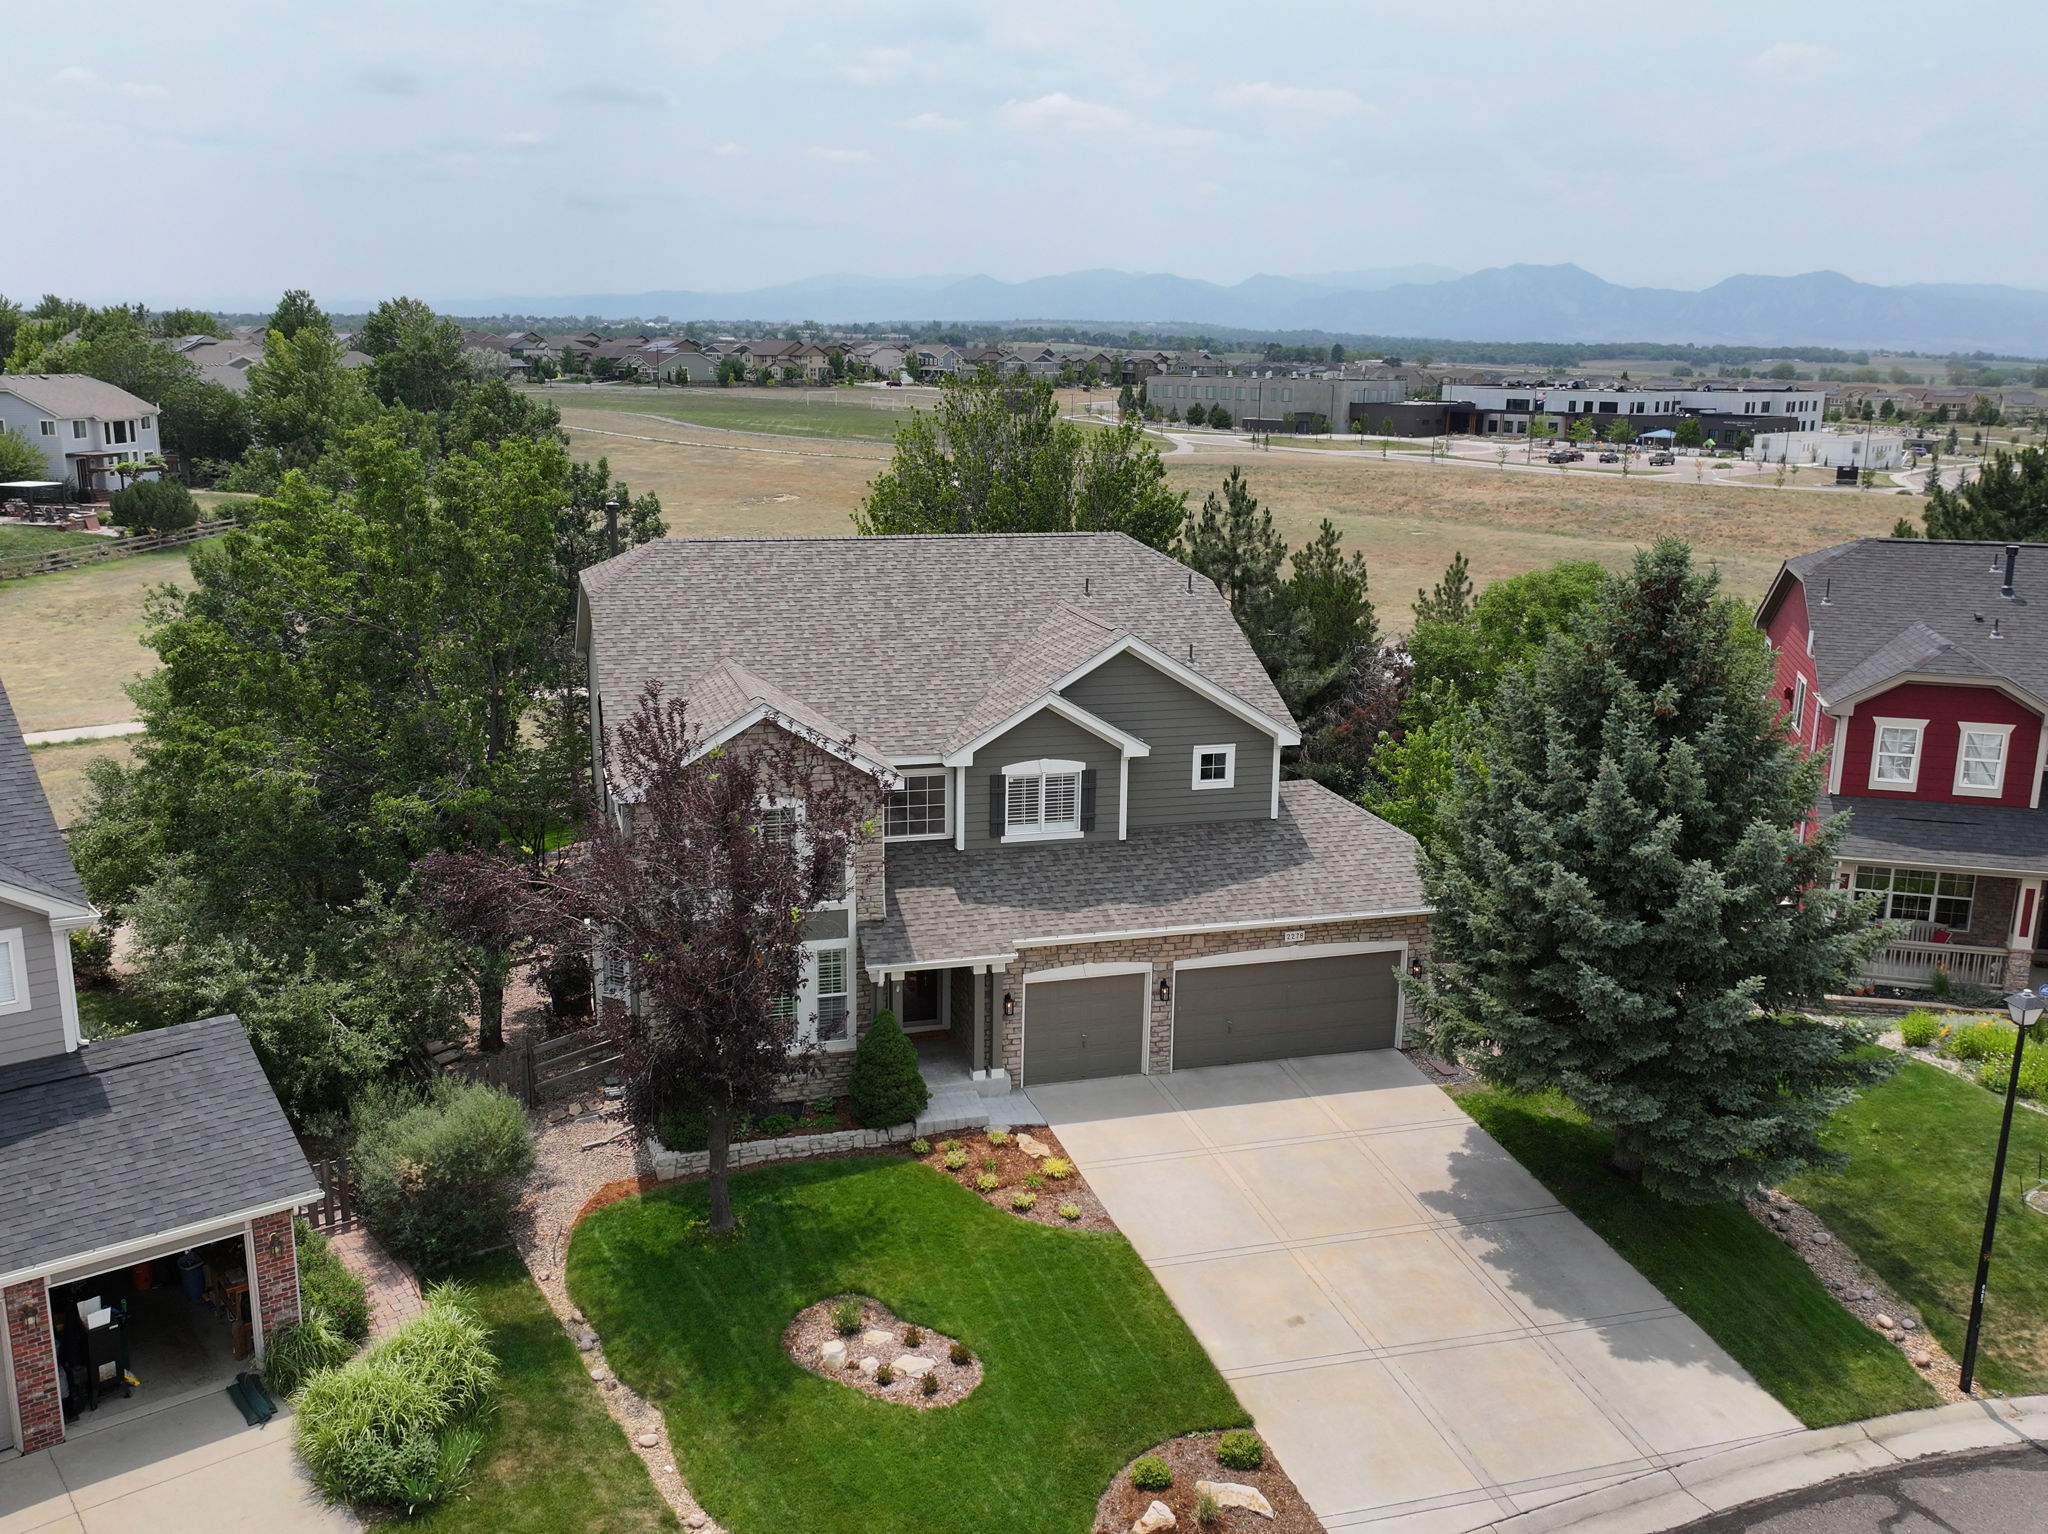
Beautifully updated & ideally situated on a quiet cul-de-sac in sought-after Orchard Glen, this exceptional two-story home blends timeless elegance with modern updates. Thoughtfully refreshed landscaping creates stunning curb appeal, while soaring 18-foot ceilings in the living & dining rooms make a dramatic first impression. Abundant natural light pours through the home, highlighting the recently refinished hardwood floors that span the main level, plantation shutters, extensive stone accents, a custom staircase banister with metal spindles, & custom baseboards, molding, trim & door casings that showcase the home's quality craftsmanship throughout.
Designed for both everyday living & entertaining, the open-concept floor plan centers around a beautifully updated kitchen featuring recently refinished cabinetry, newer appliances, & seamless flow into the surrounding living spaces. A private main-level study with French doors provides the ideal work-from-home environment, while the spacious powder room & convenient drop zone with locker-style storage add practical functionality.
Adding exceptional value & peace of mind, the home features a 9.84 kW solar system with the lease paid in full for the next four years, helping reduce utility costs & improve energy efficiency. Major exterior improvements include a new Class IV impact-resistant Owens Corning TruDefinition® Duration STORM roof installed in 2024 & a replaced driveway reinforced with rebar for enhanced durability & longevity.
Upstairs, the luxurious primary suite serves as a true retreat, complete with vaulted ceilings, a relaxing lounge area, & a stunning three-sided fireplace. The remodeled spa-inspired bathroom features a custom shower & custom-framed mirrors that open to reveal additional storage & conveniently hidden electrical outlets, creating a clean, clutter-free space. Remote-controlled blackout shades tucked discreetly behind the plantation shutters create the perfect environment for rest & relaxation. A dedicated mini-split cooling system provides personalized comfort, & the oversized walk-in closet offers exceptional storage.
Secondary bedrooms are generously sized, including a desirable Jack-&-Jill layout with a shared full bathroom between bedrooms. Supplemental custom radiant heating in the east upper bedroom enhances year-round comfort.
The finished basement is designed for recreation & entertaining, featuring supplemental custom radiant heating, a dedicated exercise area, a billiards room accented by rich hickory wood flooring, & a spacious entertainment room complete with surround sound. A wet bar creates the perfect gathering space for hosting family & friends, while the fourth bedroom & additional bathroom provide comfortable accommodations for guests or multi-generational living. A newer washer & dryer are also included, adding convenience & value.
Step outside to a backyard retreat designed to embrace Colorado's outdoor lifestyle. The flagstone patio offers the perfect setting for dining & relaxation beneath a pergola that provides welcome shade on warm summer days. Gather around the built-in natural gas firepit on cool evenings, tend to your favorite vegetables & flowers in the two raised garden beds, & enjoy breathtaking mountain views that provide a stunning backdrop year-round.
Backing to open space with direct access leading to Meadowlark K-8, this home enjoys a highly desirable setting that offers both privacy & convenience. Located within the acclaimed Boulder Valley School District & close to parks, trails, shopping, dining & commuter routes, the location is truly exceptional.
Filled with natural light, extensively updated & meticulously maintained throughout, 2278 Cottonwood Place offers the perfect blend of luxury, comfort & functionality. With its impressive living spaces, extensive custom upgrades, energy-efficient features, exceptional outdoor amenities, & spectacular mountain views, this is a rare opportunity to own one of Orchard Glen's most distinguished homes.
-
$1,225,000
-
4 Bedrooms
-
4 Bathrooms
-
4,467 Sq/ft
-
Lot 0.23 Acres
-
3 Parking Spots
-
Built in 1998
Images
Videos
Floor Plans
3D Tour
Contact
Feel free to contact us for more details!

Lori Weeks
RE/MAX Advanced, Inc.
License #: EA40039821
